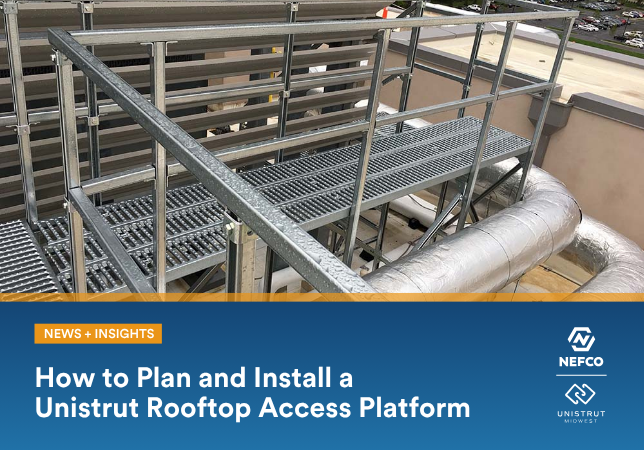
How to Plan and Install a Unistrut Rooftop Access Platform
May 19, 2026
With rooftop equipment comes unavoidable maintenance trips to your building's roof. Rooftop access platforms and walkways are essential for reaching rooftop equipment while keeping your team and roof safe.
Prevent Team Member Injury and Rooftop Damage
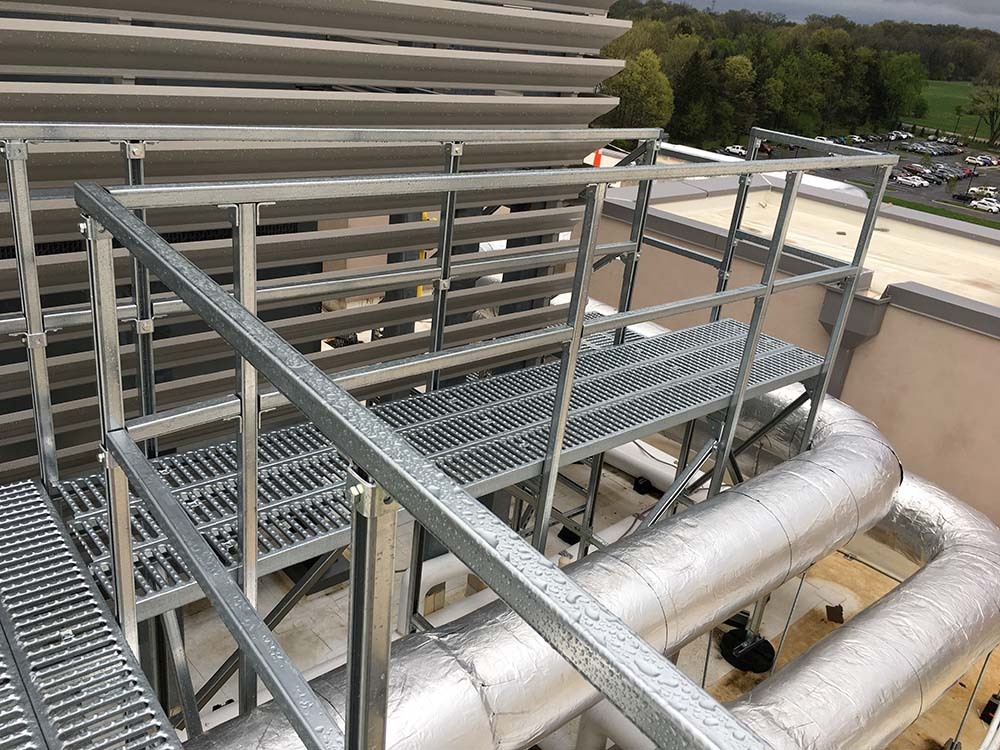
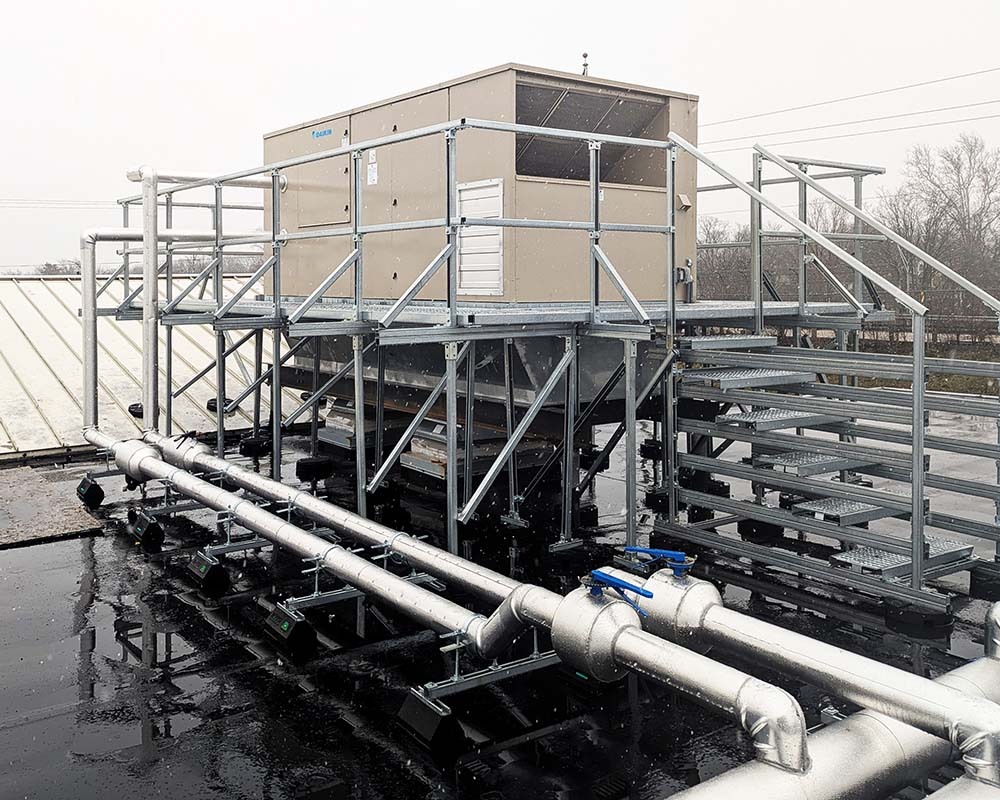
Unistrut access platforms are raised paths and platforms made up of steel plank grating to provide non-slip, visible access points for reaching rooftop equipment. They have several key features to keep employees safe, including anti-skid surfaces to prevent slips, and optional handrails to prevent falls and keep team members away from roof edges.
Even for flat rooftops, a safe walkway will benefit not only the workers accessing the site but also the roof itself. Foot traffic directly on a roof's surface can cause damage that leads to leaks. Elevated walkways and access platforms help eliminate that risk. And because Unistrut access platforms can install without roof penetration, installation does not pose any additional threats to the roof's integrity. Standard standing seam access platforms and walkways are designed with connection hardware that attaches to the existing standing seam ribs on the roof. Unistrut roofwalk and access platform systems are a low-cost solution for preventing damage and keeping team members safe.
Turnkey Unistrut Access Platform Solutions with Unistrut Midwest
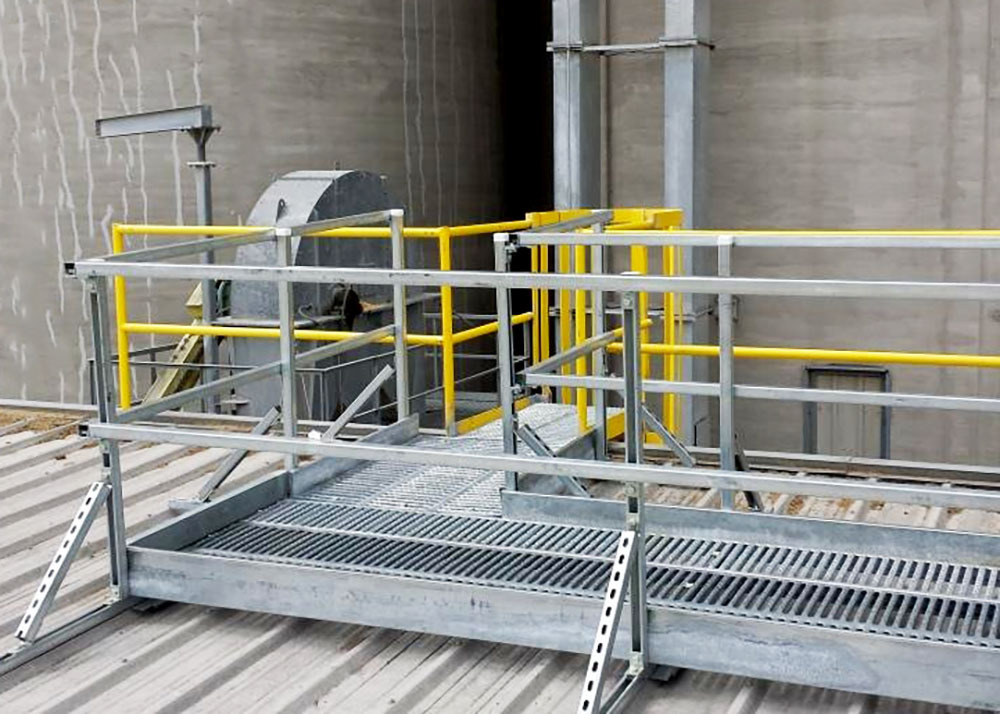
The Unistrut Midwest team has years of experience designing access platforms on any roof type or pitch, and we have developed a process for designing and delivering successful access platform solutions.
Identify Project Needs
Most access platform projects begin with our team visiting your job site, identifying the needs of the project, and taking field measurements.
- What equipment needs to be accessed?
- How large of a platform is required?
- Is a roofwalk needed?
- Do access points need to accommodate piping or other obstructions that require a crossover?
- What seasonal weather conditions should be taken into account?
- What type of access is available for installation?
All of these variables inform the design decisions for the solution.
Design a Custom Access Platform Solution
With the site requirements as a foundation, our team designs access platform solutions using Unistrut’s customizable materials. Unistrut access platforms and roofwalks have anti-skid perforations to provide a slip-resistant walking surface and handrails and kick plates for enhanced safety and convenience. Thanks to Unistrut’s all-bolted connections that require only hand tools for assembly and adjustment, these solutions adapt to any field condition, size, or height requirement.
Access Platform Build and Installation
The build and installation of an access platform solution depends on the accessibility of the site. Our team routinely adjusts the build process based on whether or not the solution can be dropped into place fully constructed, if it needs to be built on-site, or something in between.
Access Platform Partial Prefabrication
Prefabrication accommodates rooftop projects with access restrictions, such as:
- No available lift equipment
- Inaccessible installation sites
- Access paths with standard-sized doors or elevators
For these projects, our team will prefabricate the access platform in modules that can fit in an on-site elevator or through man doors. All parts are clearly tagged for reassembly, keeping the installation process smooth.
Access Platform Complete Prefabrication
For those projects without access restrictions, our team can fully fabricate the access platform solution off-site and deliver it to your facility, ready to be set in place and installed.
Access platform prefabrication reduces on-site man-hours, project costs, and waste by assembling pieces or entire solutions off-site before delivering them for installation, which often takes only hours.
Building Access Platforms in Place
Our access platform experience helps us troubleshoot client challenges and find the appropriate solutions for out-of-the-ordinary situations. For example, some situations require a solution to be built on-site rather than prefabricated. Our experienced team can identify those situations ahead of time and design a solution that accommodates expected on-site modifications, preventing any hangups that could slow down installation.
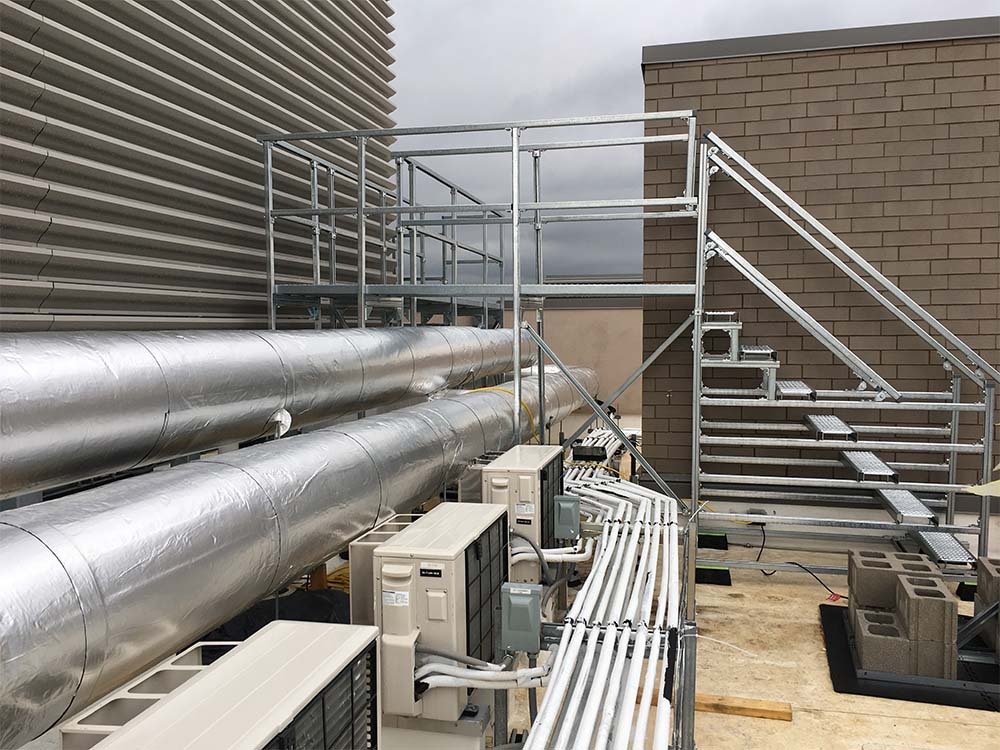
Working with a knowledgeable design, prefabrication, and installation team goes a long way towards achieving access platform success, especially when that team leverages a modular and customizable material like Unistrut for solutions. Contact us to find out how our team and Unistrut can work for you.
More News + Insights


